
Wellness Space Planning for Homes and Commercial Projects
A Place You’ll Want to Come Back To
See What Your Space Could Become
Explore three before-and-after concepts. We help you choose wellness equipment and work with your builder or designer to plan for it.
The Backyard Retreat
Train under the timber pavilion, then take a cold plunge.
As evening settles in, follow the stone path to the sauna or gather by the fire.
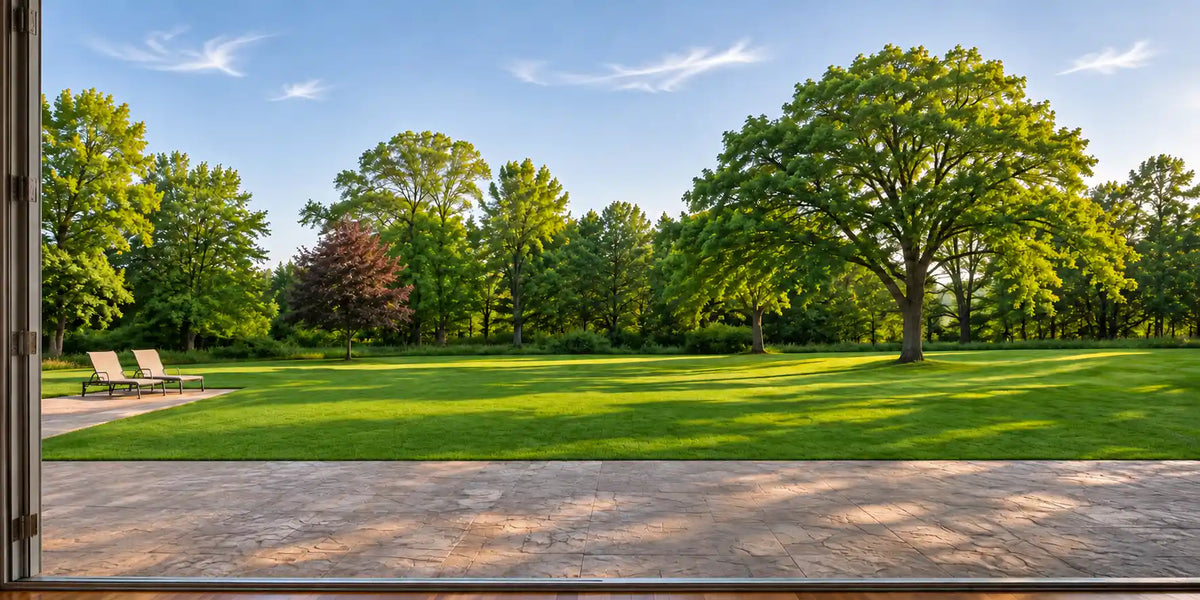
Before
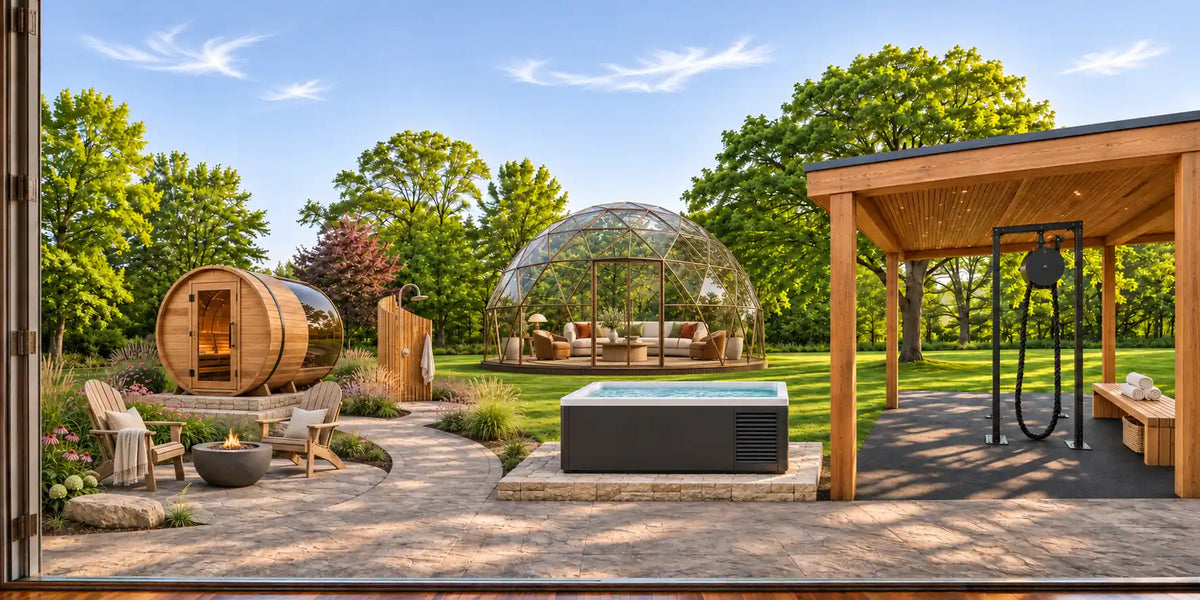
After
The Oceanview Studio
Picture a morning workout with the ocean in view, followed by time in the sauna. An open room becomes your private wellness suite.
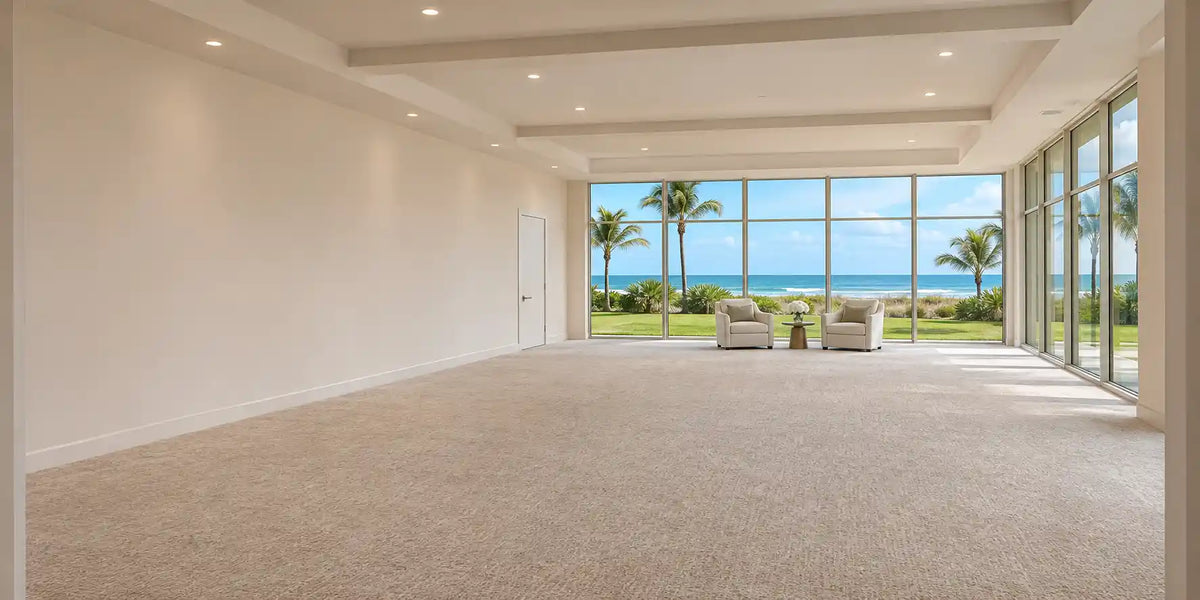
Before
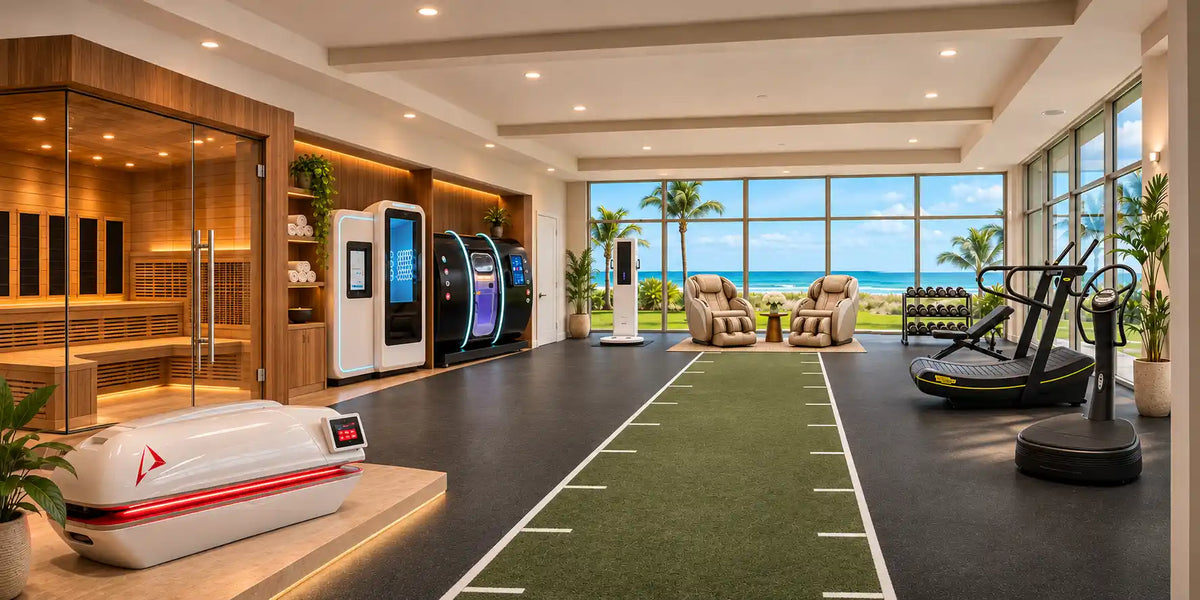
After
From an Empty Space to Your Vision
Build a wellness space around the way your guests train and unwind.
We work with you and your team to choose equipment that fits your space and goals.
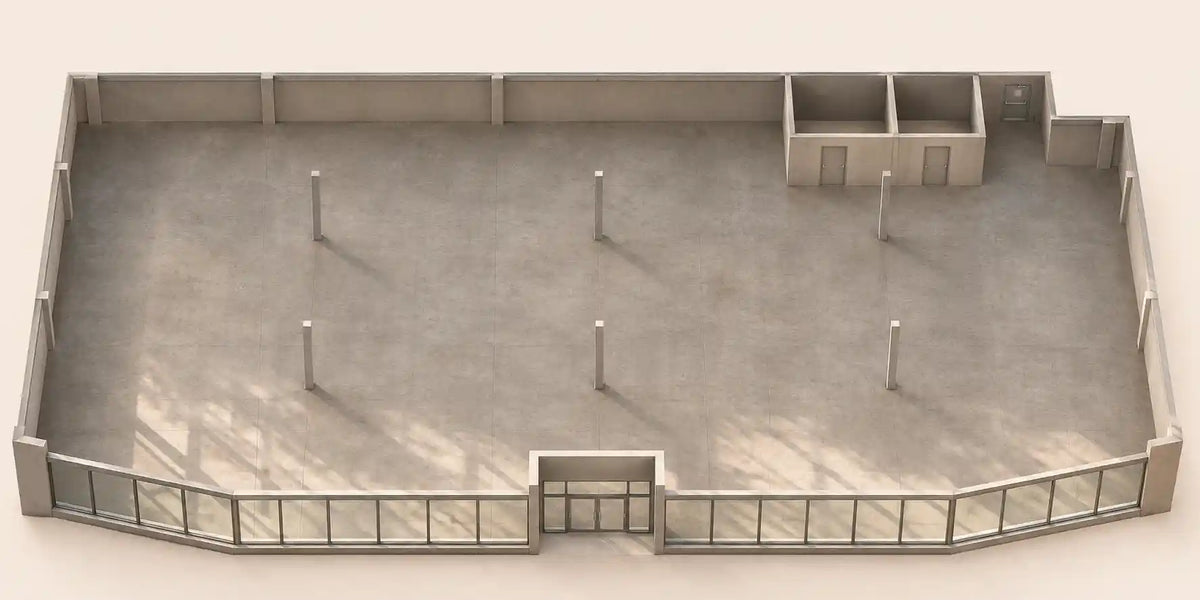
Before
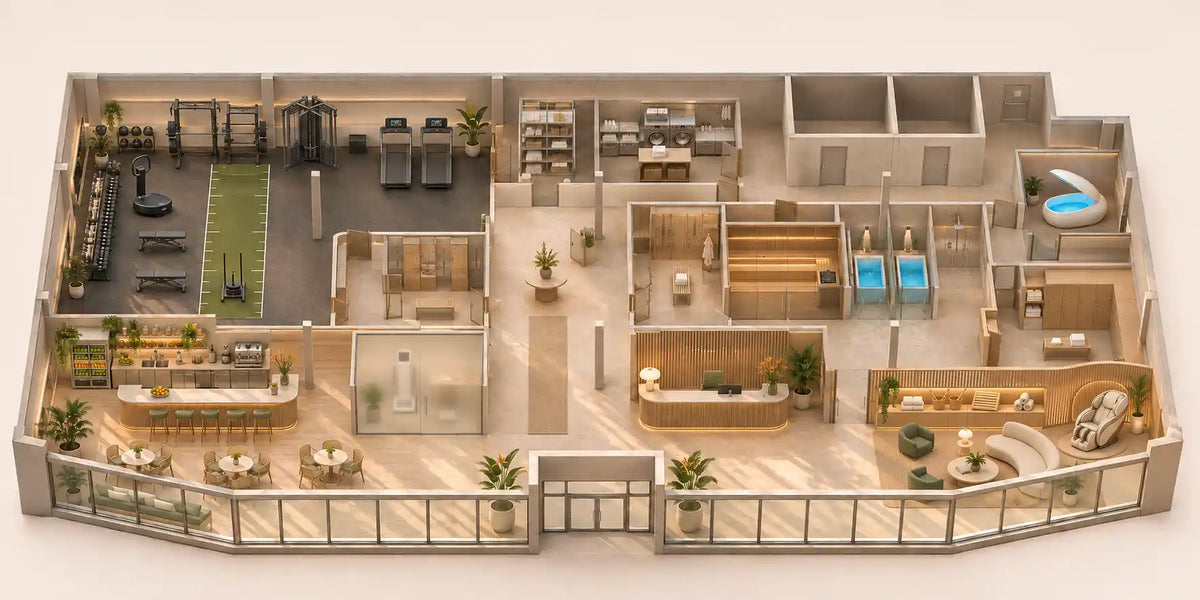
After
How We Help Plan Your Wellness Space
A backyard photo, a floor plan, or a property you’re considering is enough to start the conversation.
-
 Step 1
Show Us Your Space
Who will use it, and what would they love to do here? Share what you have in mind, what you want to keep, and where you’d like to invest.
-
 Step 2
Choose What Belongs
We build an equipment shortlist around your space, budget, and priorities. Whether you’re pairing a backyard sauna with a cold plunge or choosing a float pod for a private suite, we explain why each option fits.
-
 Step 3
Plan With Your Project Team
Drawing on Pedram’s 15 years in construction and development, we work directly with your architect, designer, or builder. We gather dimensions, utility requirements, and delivery details while there’s still time to adjust the layout.

Real Construction & Project Experience
A sauna beside the pool, a home gym overlooking the ocean, a private float suite for your guests. Each starts with a simple question: how do you want people to feel when they walk in?
My Energy Flow co-founder Pedram Beheshti brings 15 years of construction and development experience to that conversation.
We work directly with you, your architect, designer, or builder to choose equipment around the experience you envision. Then we gather the details your team needs, from how a float pod reaches its room to where a sauna door opens.
Tell Us About Your Space
Share a few details and we’ll follow up within one business day to discuss goals, timelines, and next steps.